
Green Lane Avenue, Street
Asking Price £330,000Share:
Description
- Quietly positioned within a popular residential cul-de-sac, well placed for local amenities, schools and everyday conveniences.
- Extended four-bedroom semi-detached family home, offering spacious and versatile accommodation arranged across two floors.
- Bright and welcoming living room featuring a wood-burning stove, opening through to a versatile dining room with garden access.
- Stylish modern kitchen/breakfast room with high-gloss units, integrated appliances, casual dining space and a door to the garden.
- Four light and airy bedrooms, including three well-proportioned doubles, complemented by both a family bathroom and shower room.
- Generous driveway parking, integral garage with electric door and an enclosed rear garden offering lawns and two patio seating areas.
**Accommodation**
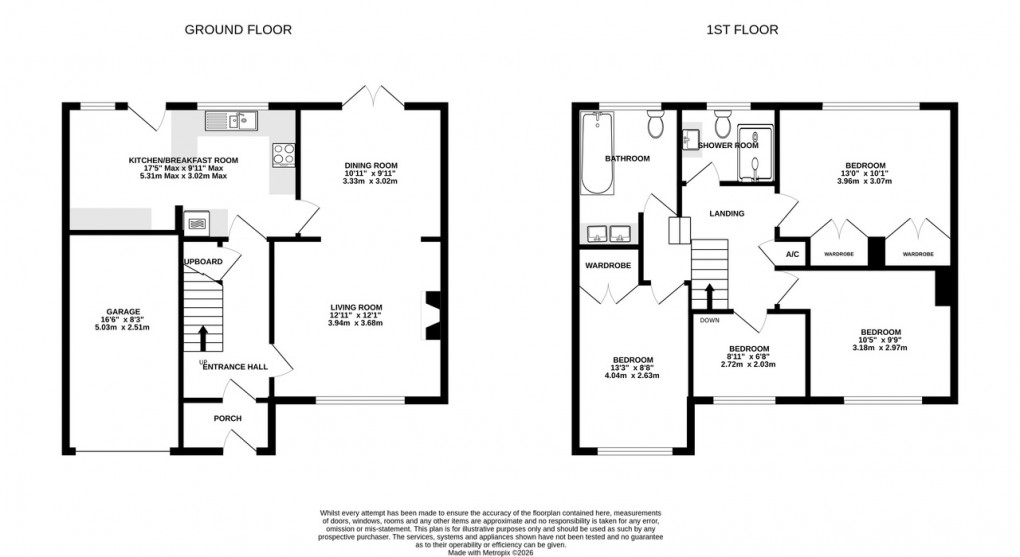
Stepping inside, a convenient porch provides an ideal area for storing coats and shoes before opening into the entrance hall. Here, an understairs cupboard offers useful additional storage, while doors lead to the principal ground-floor rooms and the staircase rises to the first floor. The bright and welcoming living room enjoys a large front-facing window, allowing plenty of natural light to fill the space. Generously proportioned, the room is centred around a wood-burning stove and opens through into the dining room. This versatile area could be used for formal dining or as a natural continuation of the main living space, with French doors opening directly onto the rear garden. Accessible from both the dining room and entrance hall, the stylish kitchen/breakfast room is fitted with a modern range of high-gloss wall, base and drawer units. Integrated appliances include an oven, hob and dishwasher, with further space for a freestanding fridge/freezer and washing machine. There is also room for casual dining, while a further door provides direct access to the garden.
To the first floor, the accommodation is arranged around a central landing and comprises four light and airy bedrooms. Three are well-proportioned doubles, with two benefiting from built-in wardrobe space, while the fourth is a generous and versatile single bedroom. The family bathroom is stylishly finished with full tiling and includes a bath, double basins with storage beneath, a WC and heated towel rail. Conveniently, there is also a separate, well-appointed shower room fitted with a large walk-in shower enclosure, wash basin, WC and heated towel rail, making it particularly practical for a busy family or visiting guests.
**Outside**
The enclosed rear garden is a good size and offers a blank canvas for the new owners to personalise. A patio extends from the rear elevation, with a further large patio at the foot of the garden, providing a choice of seating and entertaining areas. A central lawn completes this sunny and private outdoor space, which enjoys a warm, sun-trap position. Useful gated side access leads around to the front.
To the front, a generous driveway provides parking for multiple vehicles and leads to the integral garage, fitted with an electric door, power and lighting.
**Location**
Green Lane Avenue is a desirable residential are to the south of the High Street in this thriving mid-Somerset town. Street offers a wide range of sporting and recreational facilities including both indoor and open air swimming pools, the Victoria Sports Club and Strode Theatre. The town also offers schooling at all levels including Strode College and is also home to the renowned Millfield Senior School, with Millfield Preparatory School being on the outskirts of Glastonbury, some 3 miles distant. Access to the M5 motorway can be gained at Dunball (Junction 23) whilst Bristol, Bath, Taunton and Yeovil are all within commuting distance.
**Directions**
From the town centre, proceed in a westerly direction along the High Street and upon reaching Living Homes on the right turn left into Vestry Road. Continue into Merriman Road and at the next junction proceed straight ahead over the crossroads into Oriel Road. Upon reaching the next junction turn right into Middle Leigh and take the next left into Jubilee Road. At the crossroads proceed straight ahead into Green Lane Avenue with the road extending into a cul-de-sac to the left.
**Material Information**
All available property information can be provided upon request from Holland & Odam. For confirmation of mobile phone and broadband coverage, please visit checker.ofcom.org.uk
**Identity Verification**
To ensure full compliance with current legal requirements, all buyers are required to verify their identity and risk status in line with anti-money laundering (AML) regulations before we can formally proceed with the sale. This process includes a series of checks covering identity verification, politically exposed person (PEP) screening, and AML risk assessment for each individual named as a purchaser. In addition, for best practice, we are required to obtain proof of funds and where necessary, to carry out checks on the source of funds being used for the purchase. These checks are mandatory and must be completed regardless of whether the purchase is mortgage-funded, cash, or part of a related transaction. A disbursement of £49 per individual (or £75 per director for limited company purchases) is payable to cover all aspects of this compliance process. This fee represents the full cost of conducting the required checks and verifications. You will receive a secure payment link and full instructions directly from our compliance partner, Guild365, who carry out these checks on our behalf.
Floorplan
EPC
To discuss this property call our Street branch:
Market your property
with Holland & Odam
Book a market appraisal for your property today. Our virtual options are still available if you prefer.