
Somerton Road, Street
Asking Price £499,950Share:
Description
- Grand 1930s family home, remaining in the same ownership for over 60 years and now ready for its next chapter
- Occupying a prominent corner plot with generous, light filled accommodation and scope for modernisation
- Three substantial reception rooms, including two with attractive bay windows and one opening directly onto the garden
- Four bedrooms, family bathroom, separate WC and additional shower room, ideal for busy family life
- Impressive wrap around garden with lawns, mature planting, patio areas, vegetable beds, greenhouse and garden shed
- Double entry driveway providing ample parking, together with a larger than average single garage
**Accommodation**
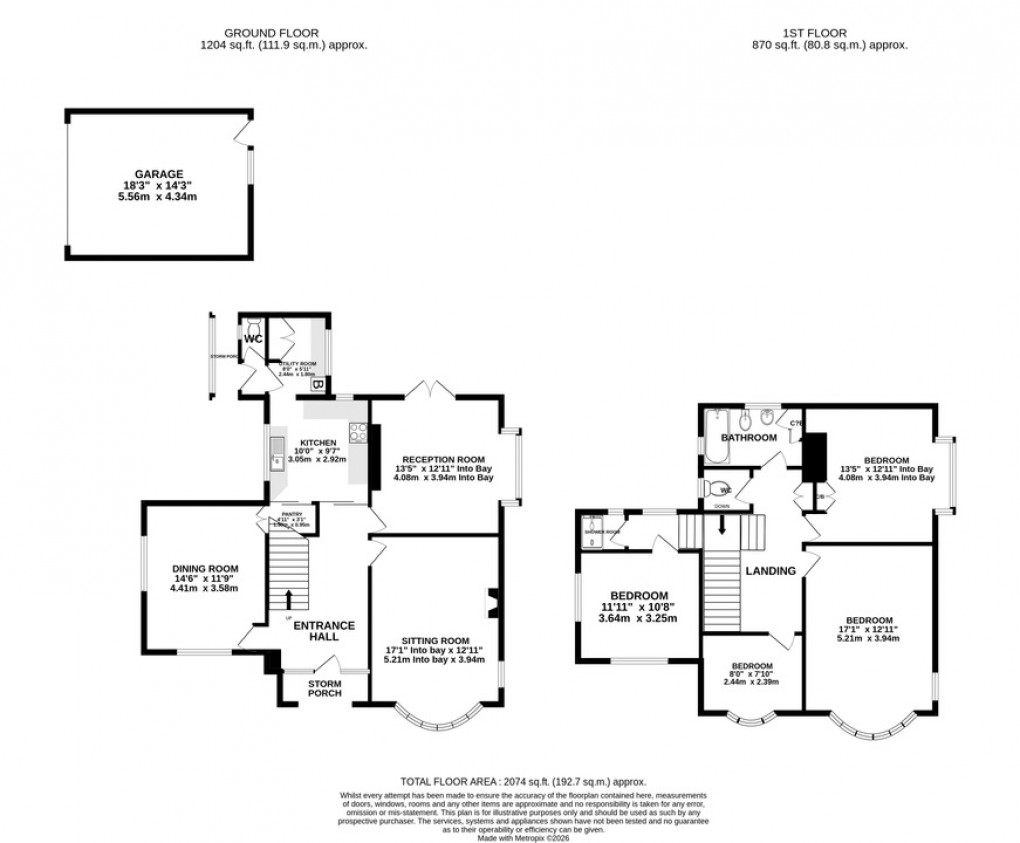
striking stained glass window. Doors lead to the principal ground floor rooms, while stairs rise to the first floor. The sitting room is particularly generous in size and enjoys a dual aspect, with a beautiful curved bay window allowing an abundance of natural light to fill the room. A feature gas fireplace creates an attractive focal point, while there is ample space for a range of living furniture. Across the hall is a substantial dual aspect reception room, offering generous proportions and plenty of space for a large dining table and additional freestanding furniture. Ideally suited to formal dining and entertaining, it could equally serve as a further family room. The third reception room is another excellent size, with a bright bay window overlooking the garden and French doors opening directly onto the patio. Next, the kitchen is fitted with a comprehensive range of wall, base and drawer units, together with a built in oven and hob. A useful pantry provides additional storage, while an opening leads through into the adjoining utility room. The utility room benefits from a built in cupboard, space for under counter appliances and dedicated laundry facilities. A door opens into the rear porch, which also provides access to a convenient ground floor WC.
From the entrance hall, stairs rise to a spacious first floor landing from which the accommodation branches off. The first floor affords four bedrooms, three of which are particularly well proportioned, light and bright, with ample room for freestanding furniture. The fourth is a versatile single room, ideally suited as a bedroom, nursery, dressing room or home office.The bedrooms are served by a family bathroom comprising a white suite with bath, bidet and wash basin, together with a useful built in airing cupboard. There is also a separate WC and an additional shower room, providing excellent facilities for a busy household. From the first floor landing, a hatch provides access to an expansive loft space, offering excellent potential for conversion, subject to the necessary planning permissions and building regulations.
**Outside**
The impressive wraparound garden provides a wonderful outdoor setting, thoughtfully arranged to offer something for everyone. Expanses of lawn are complemented by colourful flower filled borders, mature shrubs and established trees, creating a sense of privacy and seasonal interest. A large patio and additional seating areas provide plenty of space for outdoor dining and entertaining, while a charming water feature adds further character. Existing vegetable beds, a greenhouse and garden shed will particularly appeal to keen gardeners, yet the generous lawns and varied spaces make the garden equally well suited to families and those simply wishing to relax and enjoy the surroundings.
A convenient double entry driveway creates an attractive approach to the property and provides ample off road parking for several vehicles, making it ideal for larger families and visiting guests. This leads to a larger than average single garage, fitted with an up and over door, power and light, offering excellent parking, storage or workshop potential.
**Location**
Somerton Road is situated on the eastern side of the town. Famous as the home of Clarks shoes and Millfield school. Street provides primary and secondary schooling, Strode College, Strode Theatre, indoor and open air swimming pools, a health centre, library and a choice of pubs and restaurants. The historic centre of Glastonbury is 2.5 miles and the city of Wells 9 miles. Street is also well placed for regional commuting being 10.5 miles from the A303 (Poddimore junction) and 12 miles from M5 junction 23.
**Directions**
From the mini roundabout at the eastern end of the High Street (Wessex Hotel on the corner), take the third exit into Somerton Road, passing the Street Inn on the left. Follow the road until reaching the turning for Downside and the property will be found on your left hand side and easily identified by our for sale board.
**Material Information**
All available property information can be provided upon request from Holland & Odam. For confirmation of mobile phone and broadband coverage, please visit checker.ofcom.org.uk
**Identity Verification**
To ensure full compliance with current legal requirements, all buyers are required to verify their identity and risk status in line with anti-money laundering (AML) regulations before we can formally proceed with the sale. This process includes a series of checks covering identity verification, politically exposed person (PEP) screening, and AML risk assessment for each individual named as a purchaser. In addition, for best practice, we are required to obtain proof of funds and where necessary, to carry out checks on the source of funds being used for the purchase. These checks are mandatory and must be completed regardless of whether the purchase is mortgage-funded, cash, or part of a related transaction. A disbursement of £49 per individual (or £75 per director for limited company purchases) is payable to cover all aspects of this compliance process. This fee represents the full cost of conducting the required checks and verifications. You will receive a secure payment link and full instructions directly from our compliance partner, Guild365, who carry out these checks on our behalf.
Floorplan
EPC
To discuss this property call our Street branch:
Market your property
with Holland & Odam
Book a market appraisal for your property today. Our virtual options are still available if you prefer.