
Westwood Drove Cottage, Somerton
Asking Price £595,000Share:
Description
- Four bedroom semi-detached home in a peaceful village lane
- Spacious dual aspect sitting room with Blue Lias stone fireplace and wood burning stove
- Stunning kitchen/dining room with hardwood cabinetry, oak worktops and central island
- Hidden study accessed via a bespoke 'secret' bookshelf door, ideal for home working
- Four well proportioned bedrooms, including a guest bedroom with stylish en-suite
- Generous gardens extending to approximately 0.2 acres with vegetable garden and entertaining terrace
- Detached garden studio with power and lighting, ideal as a home office, workshop or hobby room
- Ample driveway parking, double garage and convenient access to Castle Cary, Somerton and the A303
The property combines character features with practical family living, offering spacious, light-filled accommodation and a thoughtfully designed layout. Outside, the home is complemented by mature gardens extending to approximately 0.2 acres, ample driveway parking, a double garage and a versatile garden studio.
**Accommodation**
A charming stone pathway winds through the attractive front garden to the property's characterful stone and rendered elevations beneath a natural slate roof.
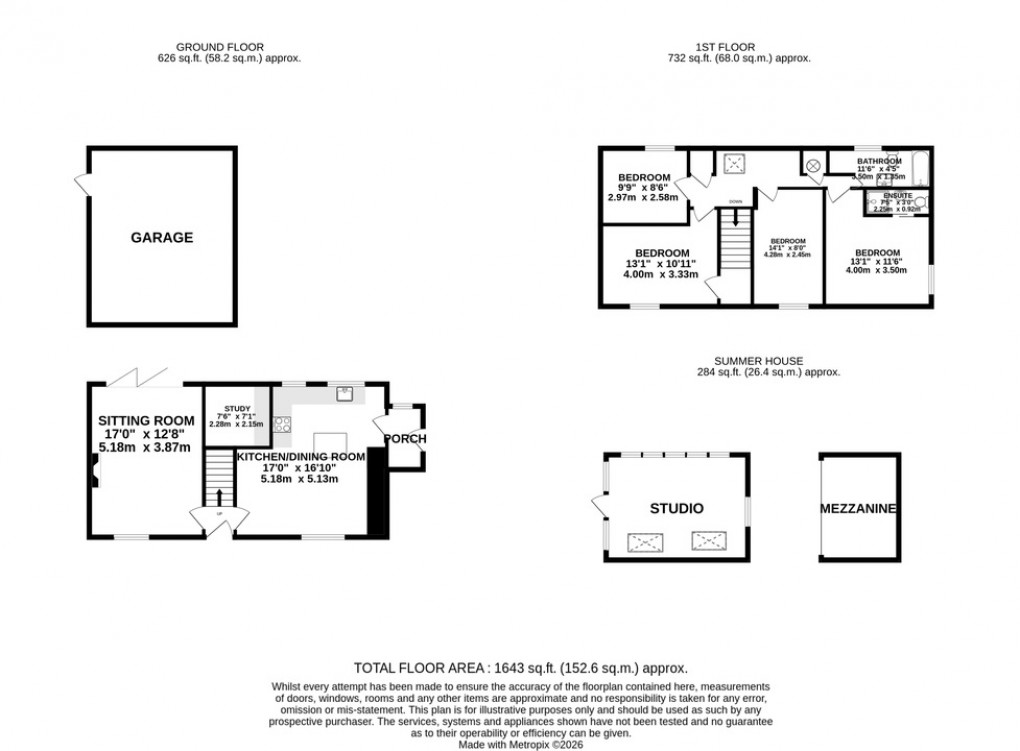
Stepping inside, the welcoming entrance hall provides access to the principal reception rooms. The dual-aspect sitting room is an inviting space, flooded with natural light and featuring bi-fold doors opening directly onto the rear garden. A Blue Lias stone fireplace, complete with a wood-burning stove, creates an attractive focal point, while cleverly designed bespoke shelving conceals a hidden doorway leading to a private study—perfect for home working or a quiet retreat.
Positioned opposite, the impressive kitchen/dining room forms the heart of the home. Fitted with a range of quality hardwood cabinetry topped with oak work surfaces, it incorporates integrated appliances including a slimline dishwasher, washing machine and electric oven with induction hob. Limestone flooring and a Charnwood wood-burning stove, set within a traditional inglenook fireplace, add warmth and character, while a generous central island provides additional preparation space and storage. There is ample room for a family dining table overlooking the garden, and a door leads through to the practical side porch, where there is space for coats and boots alongside the oil-fired boiler, with direct access to both the driveway and rear garden.
The first floor offers four individually styled bedrooms, all enjoying pleasant outlooks and timber flooring. The guest bedroom benefits from its own beautifully finished en-suite shower room, complete with tiled walls, timber panelling and a characterful sliding barn door. The remaining bedrooms are served by a well-appointed family bathroom fitted with a bath and shower over, wash hand basin and WC.
**Outside**
A gravel driveway to the side of the property provides parking for several vehicles and leads to the double garage, which benefits from twin up-and-over doors together with a pedestrian side entrance.
The gardens are a particular highlight. A productive side garden features raised vegetable beds, gravel pathways and a charming picket fence, creating an ideal space for keen gardeners. To the rear, the beautifully maintained garden enjoys a high degree of privacy, enclosed by established hedging and mature trees. Expanses of lawn are bordered by colourful planting, while a paved terrace provides the perfect spot for outdoor dining, entertaining or simply enjoying the peaceful surroundings.
A useful timber studio has also been added within the garden and benefits from power and lighting, making it ideal as a home office, hobby room, workshop or additional storage space.
**Location**
West Lydford is an attractive and highly sought-after Somerset village, surrounded by rolling countryside yet conveniently positioned for excellent access to nearby towns and amenities. The village enjoys a welcoming community, centred around its historic parish church and well-regarded village pub, creating a peaceful rural setting with a strong sense of local character. The market towns of Somerton and Castle Cary are both within easy reach, offering an excellent range of independent shops, cafés, restaurants, schools and everyday services. Glastonbury, Street and Bruton are also nearby, providing further shopping, leisure and cultural attractions, while the popular Clarke's Village outlet shopping centre is just a short drive away. For commuters, the A303 is easily accessible, providing links to the South West and London, whilst Castle Cary railway station offers regular direct services to London Paddington in approximately 90 minutes. The surrounding countryside provides endless opportunities for walking, cycling and enjoying the outdoors, making West Lydford an ideal location for those seeking a balance between rural tranquillity and everyday convenience.
**Directions**
From the Holland & Odam office in Somerton Market Place, proceed along Broad Street (B3165) and continue to the roundabout, taking the second exit onto Horse Mill Lane (B3153). Follow the road before turning left onto the B3151, then take the next right onto the B3153. Continue for approximately 4.5 miles through Keinton Mandeville, Turn left at the traffic lights onto the A37. Then take the next left onto High St and follow for around 0.9 miles before turning left onto Dail's Gate Lane. The property will be found on the right-hand side.
**Agents Note:**
Some images within this marketing material have been digitally enhanced and staged using CGI to illustrate the potential use and furnishing of certain rooms. These images are for indicative purposes only, and purchasers should satisfy themselves as to the current condition, layout and contents of the property during a physical inspection.
**Material Information**
All available property information can be provided upon request from Holland & Odam. For confirmation of mobile phone and broadband coverage, please visit checker.ofcom.org.uk
**Identity Verification**
To ensure full compliance with current legal requirements, all buyers are required to verify their identity and risk status in line with anti-money laundering (AML) regulations before we can formally proceed with the sale. This process includes a series of checks covering identity verification, politically exposed person (PEP) screening, and AML risk assessment for each individual named as a purchaser. In addition, for best practice, we are required to obtain proof of funds and where necessary, to carry out checks on the source of funds being used for the purchase. These checks are mandatory and must be completed regardless of whether the purchase is mortgage-funded, cash, or part of a related transaction. A disbursement of £49 per individual (or £75 per director for limited company purchases) is payable to cover all aspects of this compliance process. This fee represents the full cost of conducting the required checks and verifications. You will receive a secure payment link and full instructions directly from our compliance partner, Guild365, who carry out these checks on our behalf.
Floorplan
EPC
To discuss this property call our Somerton branch:
Market your property
with Holland & Odam
Book a market appraisal for your property today. Our virtual options are still available if you prefer.