
High Street, Butleigh
£695,000Share:
Description
- Grade II listed detached village home occupying a prominent position within the highly sought after village of Butleigh, offering over 3,300 square feet of accommodation and outbuildings combined.
- Character filled accommodation with period features throughout, including exposed timbers, bespoke joinery, fireplaces, an impressive inglenook and wood burning stoves.
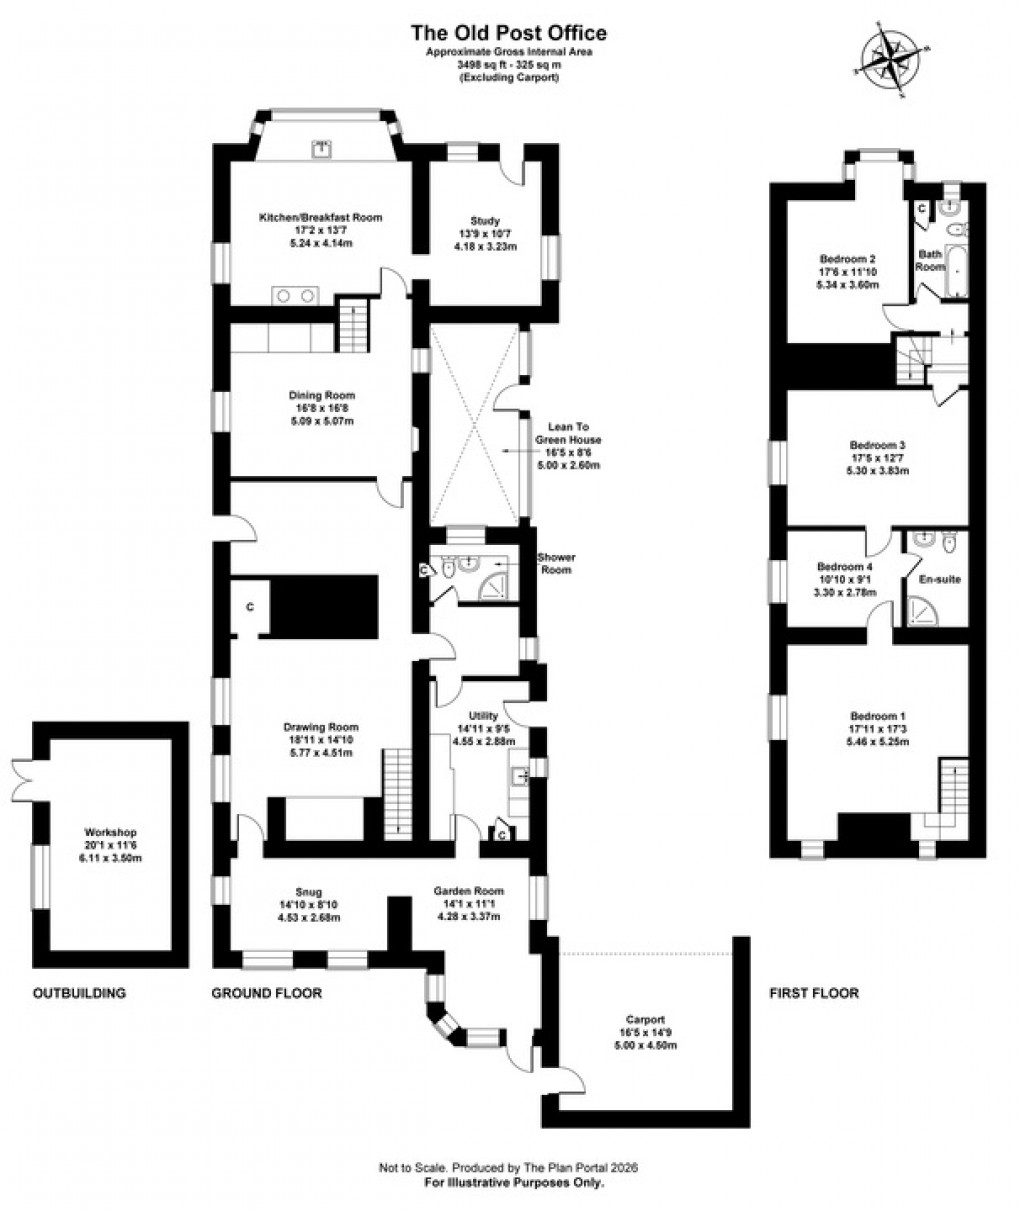
- Three principal reception rooms comprising a drawing room, dining room and garden room, together with a bespoke kitchen/breakfast room and separate study.
- Four well proportioned bedrooms served by both a family bathroom and separate shower room, with two staircases providing an individual and flexible layout.
- Extensive utility facilities including a large utility room, ground floor cloakroom and shower room, enhancing the practicality of this substantial family home.
- Mature gardens extending to approximately half an acre, featuring established planting, lawns, greenhouse facilities and numerous areas to enjoy the peaceful surroundings.
- Gated driveway, double open fronted carport and substantial workshop, glass house, providing excellent parking, storage and potential for a variety of uses, subject to any necessary permissions.
**Accommodation**
A wide entrance hall sets the tone for the accommodation, revealing a home rich in character with bespoke joinery, exposed timbers and original features throughout. The drawing room centres around an impressive inglenook fireplace and provides a wonderfully comfortable reception space, whilst the dining room enjoys its own fireplace with wood burning stove and connects to the bespoke kitchen breakfast room. Fitted with handmade cabinetry, timber work surfaces and an Aga, the kitchen is complemented by a separate study with vaulted ceiling. Beyond the drawing room, a light filled garden room enjoys views over the grounds and benefits from a further wood burning stove and doors opening directly onto the gardens. A large utility room, cloakroom and ground floor shower room complete the accommodation.
The first floor is accessed via two separate staircases, adding to the property's individual character and flexibility. Four generous bedrooms are arranged across the first floor, several enjoying attractive views over the gardens and village surroundings. The principal bedroom is particularly impressive in scale, whilst the remaining bedrooms offer versatile accommodation for family, guests or home working. A family bathroom and separate shower room serve the bedrooms, providing practical facilities for modern living whilst retaining the charm expected of a period village home. The extensive use of bespoke carpentry and character features continues throughout the upper floor.
**Outside**
Outside, the mature gardens are a particular feature of the property, extending to approximately half an acre and offering a high degree of privacy. Lawned areas are interspersed with established shrubs, trees and colourful planting, creating an attractive setting throughout the seasons. A lean to greenhouse and additional walk in greenhouse provide excellent opportunities for keen gardeners, whilst a substantial workshop offers valuable storage, hobby space or potential for alternative uses, subject to any necessary consents. The property is approached through wooden gates leading to a generous driveway and double open fronted carport, with a wisteria covered pergola creating an attractive arrival. The gardens provide ample space for relaxation, entertaining and family enjoyment within this highly regarded village setting.
**Location**
The property is situated in the sought after village of Butleigh which has local amenities including Sourdown Farm, with its farmshop and cafe, excellent village school and community. The historic town of Glastonbury and the thriving centre of Street are both approximately 3.5 miles and offer a further range of facilities. Street in particular has both indoor and outdoor swimming pools and Strode Theatre. The major centres of Bristol, Bath, Taunton and Yeovil are all within commuting distance.
**Directions**
On entering the village from Street/Glastonbury, pass Butleigh Court on the left and take the next turning left into the High Street. Continue on, for some 200 yards, whereby, The Old Post Office can be found along on the left hand side.
**Material Information**
All available property information can be provided upon request from Holland & Odam. For confirmation of mobile phone and broadband coverage, please visit checker.ofcom.org.uk
**Identity Verification**
To ensure full compliance with current legal requirements, all buyers are required to verify their identity and risk status in line with anti-money laundering (AML) regulations before we can formally proceed with the sale. This process includes a series of checks covering identity verification, politically exposed person (PEP) screening, and AML risk assessment for each individual named as a purchaser. In addition, for best practice, we are required to obtain proof of funds and where necessary, to carry out checks on the source of funds being used for the purchase. These checks are mandatory and must be completed regardless of whether the purchase is mortgage-funded, cash, or part of a related transaction. A disbursement of £49 per individual (or £75 per director for limited company purchases) is payable to cover all aspects of this compliance process. This fee represents the full cost of conducting the required checks and verifications. You will receive a secure payment link and full instructions directly from our compliance partner, Guild365, who carry out these checks on our behalf.
Floorplan
EPC
To discuss this property call our Glastonbury branch:
Market your property
with Holland & Odam
Book a market appraisal for your property today. Our virtual options are still available if you prefer.