
Watts Corner, Glastonbury
£525,000Share:
Description
- Situated within the exclusive Watts Corner development on the fringes of Glastonbury, offering a desirable setting close to local amenities and countryside walks.
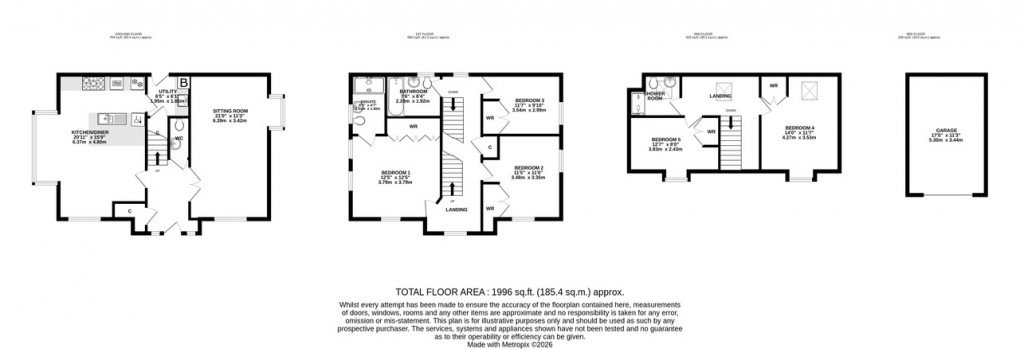
- Beautifully presented detached family home extending to almost 2,000 sq.ft., arranged over three spacious floors with flexible accommodation.
- Impressive open plan kitchen/dining room with modern shaker units, integrated appliances, breakfast bar and double doors opening onto the garden.
- Generous principal bedroom with fitted wardrobes and a contemporary en-suite shower room, creating a superb main bedroom suite.
- Three further generous double bedrooms and a fifth single bedroom ideal as a home office or nursery served by three two further bath/shower rooms
- Beautifully landscaped rear garden providing an attractive and private outdoor space, ideal for entertaining and family enjoyment.
- Driveway providing off-road parking for two vehicles, leading to a detached single garage with an up-and-over door.
- A superb modern family home combining generous living space, stylish presentation and an enviable position within one of Glastonbury's most sought-after developments.
**Accommodation**
A welcoming entrance hall provides access to the principal ground floor accommodation, together with a cloakroom and staircase rising to the upper floors. Positioned to the front of the property, the generously proportioned sitting room is a wonderful space to relax, enjoying a dual aspect that allows natural light to pour in throughout the day.
Spanning the rear of the property is undoubtedly the heart of the home; an impressive open plan kitchen and dining room, designed with both family living and entertaining in mind. The kitchen has been modernised with an attractive range of shaker style wall and base units, complemented by integrated appliances and a breakfast bar, whilst providing ample room for both dining and informal seating. Double doors open directly onto the beautifully landscaped rear garden, creating a seamless connection between the indoor and outdoor spaces and flooding the room with natural light. An adjoining utility room continues the same high-quality cabinetry, offering additional storage, workspace and access to the side of the property.
The first floor is centred around the spacious principal bedroom, complete with fitted wardrobes and a well-appointed en-suite shower room. Two further generous double bedrooms are served by the family bathroom, creating an ideal arrangement for growing families.
Occupying the second floor are two additional bedrooms, including a particularly spacious fourth double bedroom and a well-proportioned fifth bedroom, perfectly suited as a child's room, home office or hobby space. These rooms are served by a contemporary shower room, making the upper floor an ideal retreat for older children, guests or those working from home.
**Outside**
Externally, the property continues to impress. The beautifully landscaped rear garden has been thoughtfully designed to provide an attractive and private outdoor space, ideal for both relaxing and entertaining. To the rear, a driveway provides off-road parking for two vehicles and leads to a detached single garage.
**Location**
Situated within the exclusive Watts Corner development, one of Glastonbury's most sought-after addresses, the property enjoys a quiet setting amongst similarly impressive family homes whilst remaining conveniently positioned on the outskirts of this historic town. Glastonbury offers an excellent range of shops, supermarkets, cafés, restaurants, health centres, schools and public houses, together with its renowned Abbey Ruins and Tor. The neighbouring town of Street, approximately two miles away, provides a wider selection of amenities including Clarks Village, Strode Theatre, Strode College and both indoor and open-air swimming pools. The Cathedral City of Wells lies approximately six miles away, whilst the M5 motorway at Junction 23 is around 14 miles distant, placing Bristol, Bath and Yeovil all within comfortable commuting distance.
**Directions**
From the town centre, proceed up the High Street passing St John's Church on the left. At the top of the High Street, turn left into Wells Road and continue until you reach a roundabout. Take the third exit towards the hospital following on until you reach the turning for Watts Corner on the right hand side. At the junction turn right and follow the road around to the left where the property can be found on the left.
**Material Information**
All available property information can be provided upon request from Holland & Odam. For confirmation of mobile phone and broadband coverage, please visit checker.ofcom.org.uk
**Identity Verification**
To ensure full compliance with current legal requirements, all buyers are required to verify their identity and risk status in line with anti-money laundering (AML) regulations before we can formally proceed with the sale. This process includes a series of checks covering identity verification, politically exposed person (PEP) screening, and AML risk assessment for each individual named as a purchaser. In addition, for best practice, we are required to obtain proof of funds and where necessary, to carry out checks on the source of funds being used for the purchase. These checks are mandatory and must be completed regardless of whether the purchase is mortgage-funded, cash, or part of a related transaction. A disbursement of £49 per individual (or £75 per director for limited company purchases) is payable to cover all aspects of this compliance process. This fee represents the full cost of conducting the required checks and verifications. You will receive a secure payment link and full instructions directly from our compliance partner, Guild365, who carry out these checks on our behalf.
Floorplan
EPC
To discuss this property call our Glastonbury branch:
Market your property
with Holland & Odam
Book a market appraisal for your property today. Our virtual options are still available if you prefer.