
Lippetts Way, Catcott
Asking Price £550,000Share:
Description
- Situated in the desirable village of Catcott along the popular Polden Hills, offering a wonderful balance of countryside surroundings with convenient access to nearby towns and amenities
- A practical and flowing layout with excellent storage, utility room and accessible features, perfectly suited to modern family living or downsizing alike.
- Elegant oak flooring and internal oak doors combine with sleek fixtures and fittings to create a high-quality finish throughout the home.
- Well-balanced living spaces including a generous sitting room with woodburning stove, sociable kitchen/dining room and three flexible bedrooms.
- The property has the added benefit of underfloor heating throughout.
- A private and enclosed low-maintenance garden featuring decorative patio and gravelled seating areas, colourful planted borders and a sunny aspect ideal for outdoor entertaining.
- Attractive tiered front gardens with established planting, ample driveway parking for multiple vehicles and a detached double garage with an automated door, providing secure parking.
**Accommodation**
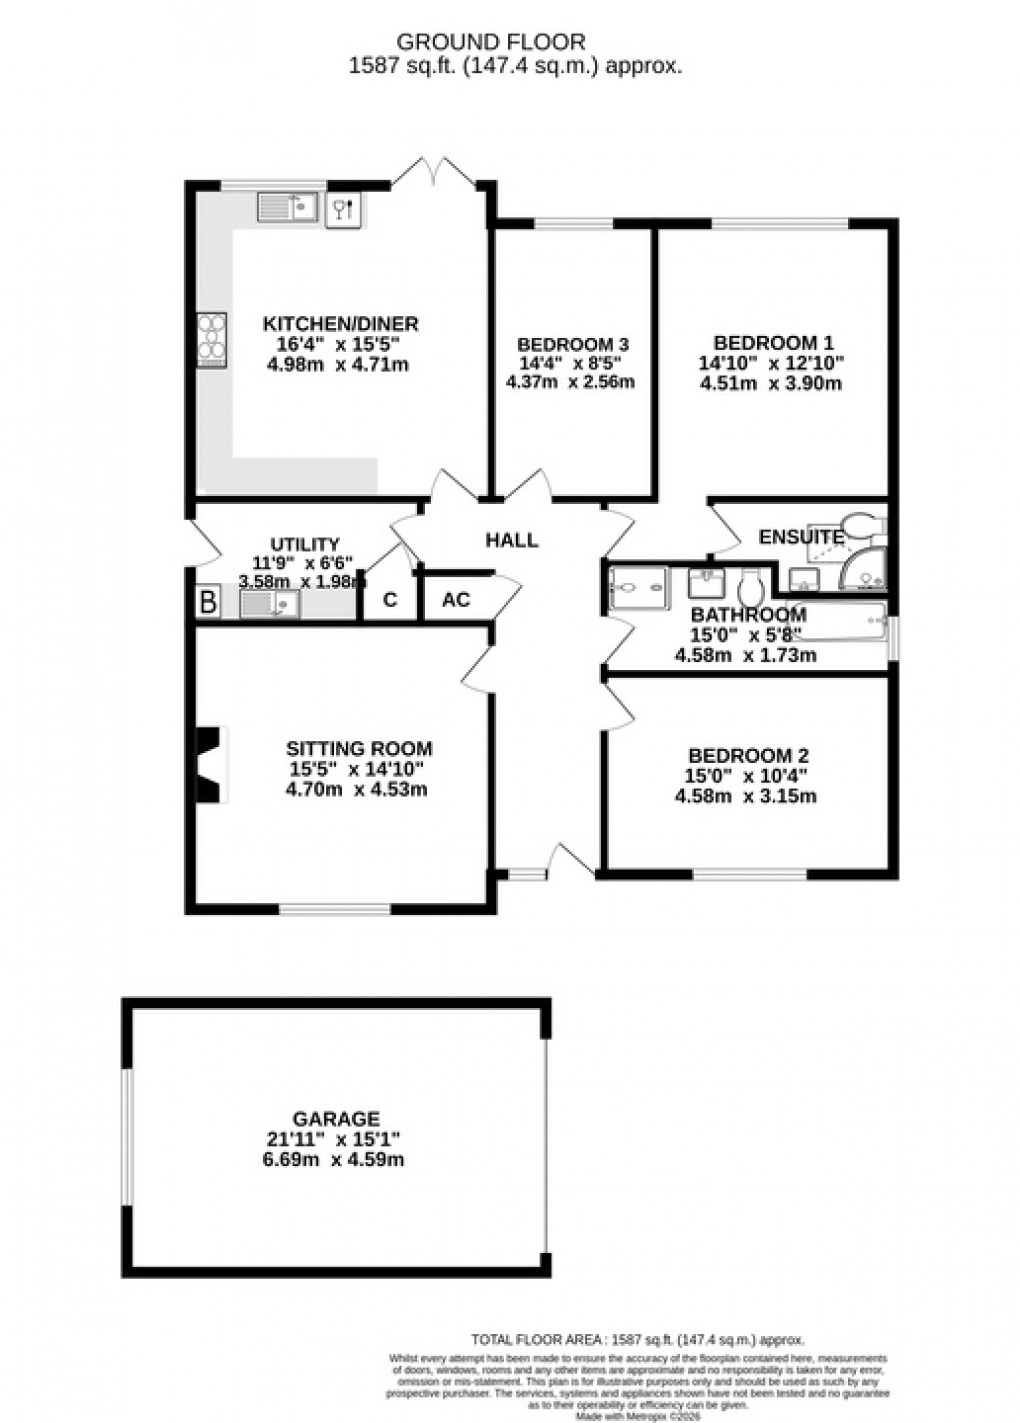
The welcoming entrance hall forms the heart of the home, effortlessly connecting the principal reception rooms, kitchen/dining area, bedrooms and utility spaces, while an airing cupboard provides additional practical storage. Together, the layout creates a natural and flowing feel throughout the property. To the right of the hallway, the bright and inviting sitting room provides the perfect space for both relaxation and entertaining, with a charming woodburning stove forming an attractive focal point to the room.Positioned nearby is the impressive kitchen/dining room, ideally designed for modern family living. Offering ample space for both cooking and dining, the layout creates a sociable setting where family and friends can gather with ease. The kitchen is well appointed and fitted with an excellent range of wall, base and drawer units, complemented by a range-style cooker, integrated dishwasher and space for an American-style fridge/freezer. Double doors open directly to the outside allowing the space to flow beautifully into the garden and creating an ideal setting for everyday family life and entertaining alike. A separate utility room provides additional storage and practical workspace, complete with space for both a washing machine and tumble dryer. A side door offers convenient access out to the garden, while further internal storage cupboards add to its overall functionality.
Continuing on, the principal bedroom is spacious and inviting, benefiting from fitted wardrobes and its own contemporary ensuite shower room, creating a comfortable and private space to relax and unwind. The ensuite is fitted with a corner shower, wash hand basin, WC and heated towel rail, while a Velux window fills the room with natural light. There are two further well-proportioned bedrooms, both providing flexible accommodation to suit a variety of needs, whether as guest bedrooms, children’s rooms, a home office or hobby space. Completing the accommodation is the family bathroom, exceptionally spacious and well-appointed, featuring a bath, separate shower enclosure, wash hand basin, and WC.
**Outside**
The rear garden has been beautifully landscaped with low maintenance in mind, creating a wonderfully private and enclosed outdoor space.A combination of decorative patio and gravelled areas provides a variety of seating spaces to enjoy throughout the day, while well stocked herbaceous borders and colourful flower beds add charm and seasonal interest.Designed to make the most of its sunny aspect, the garden enjoys a real sun-trap feel and offers a peaceful setting to unwind outdoors. A garden shed provides useful additional storage, while convenient access is available to either side of the property.
To the front, the property is approached by an attractive tiered garden featuring slate chippings and established shrubs, creating a welcoming first impression. Steps lead centrally to the entrance, while an accessible ramp provides an alternative approach to the property. A generous driveway offers parking for multiple vehicles and leads to the detached double garage, which provides excellent secure parking along with ample space for storage, workshop use or hobbies.
**Location**
The property is situated within the popular Polden Hill village of Catcott which has local amenities including primary school, church and two public houses. The thriving town of Street is 6.5 miles and offers a good range of facilities including Strode College, Strode Theatre, both indoor and open air swimming pools and complex of shopping outlets in Clarks Village. Street is also the home of the renowned Millfield Senior School. Catcott is 29 miles from Bristol International Airport, 37 miles from the City of Bristol and 22 miles from the County Town of Taunton.
**Directions**
From Street take the A39 towards the motorway passing through the villages of Walton and Ashcott. After approximately 5 miles turn right signposted to Catcott. On reaching the crossroads, King William Inn opposite, turn left into Lippetts Way. Continue along for a short distance where Bay Tree Lodge will be identified on your right hand side.
**Material Information**
All available property information can be provided upon request from Holland & Odam. For confirmation of mobile phone and broadband coverage, please visit checker.ofcom.org.uk
**Identity Verification**
To ensure full compliance with current legal requirements, all buyers are required to verify their identity and risk status in line with anti-money laundering (AML) regulations before we can formally proceed with the sale. This process includes a series of checks covering identity verification, politically exposed person (PEP) screening, and AML risk assessment for each individual named as a purchaser. In addition, for best practice, we are required to obtain proof of funds and where necessary, to carry out checks on the source of funds being used for the purchase. These checks are mandatory and must be completed regardless of whether the purchase is mortgage-funded, cash, or part of a related transaction. A disbursement of £49 per individual (or £75 per director for limited company purchases) is payable to cover all aspects of this compliance process. This fee represents the full cost of conducting the required checks and verifications. You will receive a secure payment link and full instructions directly from our compliance partner, Guild365, who carry out these checks on our behalf.
Floorplan
EPC
To discuss this property call our Street branch:
Market your property
with Holland & Odam
Book a market appraisal for your property today. Our virtual options are still available if you prefer.