
Holywell Road, Edington
Asking Price £925,000Share:
Description
- A truly rare opportunity extending to over 4,500 square feet of versatile accommodation, combining family living, income potential and exceptional flexibility throughout.
- Beautifully maintained and tastefully presented throughout, offering generous proportions, quality finishes and a superb balance of character and practicality.
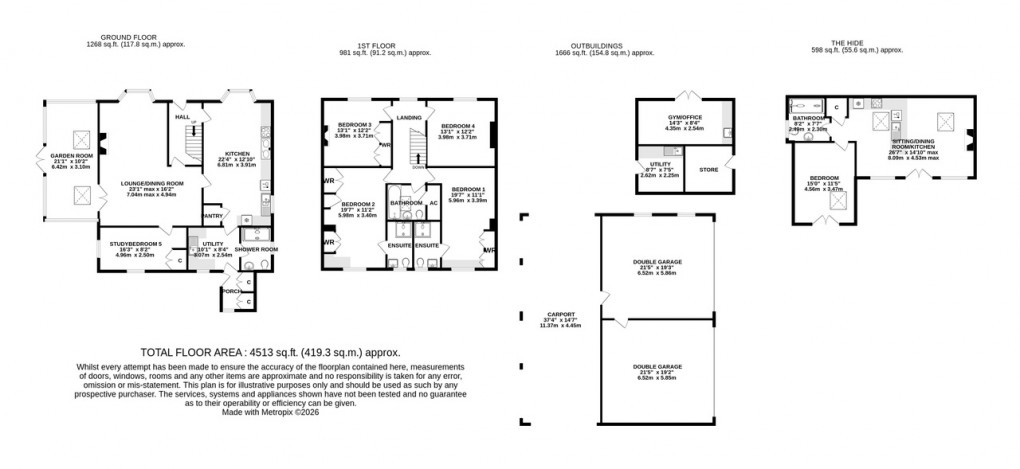
- Impressive main residence with three reception rooms, farmhouse kitchen, utility, boot room, dedicated study/bedroom 5 and four substantial double bedrooms on the first floor.
- Established detached holiday cottage with potential to generate income of circa £30,000 per annum whilst also suiting multi-generational living.
- The Hide offers beautifully appointed independent accommodation with underfloor heating, private parking, a generous private garden and excellent guest appeal.
- Exceptional detached quadruple garage and four-car carport providing ideal workshop facilities, business storage or space for vehicles and hobbies.
- Detached studio with kitchenette creating potential for an ideal home office, gymnasium, consulting room or workspace positioned away from the house.
- Beautifully landscaped gardens with recently improved boundaries with mature planting and a wonderful space for outdoor entertaining.
**Accommodation**
Stepping into the principal residence, a welcoming entrance hall immediately creates a wonderful first impression, featuring an original Victorian tiled floor and staircase rising to the first floor. Attractive oak internal doors, a feature carried throughout all of the ground floor accommodation, open into the principal living spaces where traditional character and modern practicality combine effortlessly. At the heart of the home lies a magnificent farmhouse kitchen, thoughtfully designed and fitted by John Franklin Kitchens with an extensive range of bespoke painted cabinetry providing generous storage and complemented by striking black granite worktops. The room enjoys ample proportions to comfortably accommodate a large family dining table at its centre, creating a superb sociable environment for everyday family life and entertaining alike. An oil fired AGA with companion module incorporating additional ovens and electric hob will undoubtedly appeal to keen cooks, whilst a walk-in pantry and adjoining utility room further enhance practicality. Beyond this are a useful ground floor shower room and rear boot room with fitted storage providing an ideal space for coats, footwear and everyday family living.
The reception accommodation has been arranged with versatility in mind and offers generous proportions throughout. An L-shaped sitting and dining room centres around a feature wood-burning stove with attractive red brick surround and enjoys excellent natural light through bay windows overlooking the front garden. Oak flooring continues through into a dedicated study/bedroom 5, providing an ideal work-from-home environment, quiet retreat or bedroom 5, before leading into a particularly impressive garden room. This beautiful space enjoys a triple aspect across the grounds with exposed stonework, vaulted ceiling and Velux rooflights creating a wonderfully light and relaxing atmosphere throughout the seasons.
To the first floor, a spacious landing enjoys pleasant views towards the Polden Hills and provides access to four well-proportioned double bedrooms. Two benefit from attractively appointed en-suite shower rooms and fitted furniture, whilst a further bedroom enjoys built-in wardrobes and feature fireplace. Completing the principal accommodation is a beautifully appointed family bathroom fitted with a white suite incorporating a panelled bath with shower over and useful airing cupboard.
The Hide
One of Hill View's most remarkable features however is undoubtedly “The Hide”, a beautifully presented detached holiday cottage which offers an already established and highly attractive income opportunity for its future owners. It has potenial to generate income of circa £30,000 per annum and provides buyers with the opportunity to inherit a successful and proven business from day one. Equally however, the flexibility of this accommodation creates an excellent solution for multi-generational living arrangements, dependent relatives, independent guest accommodation or family members seeking their own private space.
Positioned discreetly within the grounds and enjoying excellent privacy together with its own parking and generous garden, “The Hide” offers beautifully presented accommodation benefitting from underfloor heating throughout. Internally, a stunning open-plan kitchen, dining and living space features exposed beams, vaulted ceilings and a wood-burning stove creating a warm and inviting atmosphere. The attractively fitted kitchen incorporates integrated appliances and granite worktops whilst the generous bedroom enjoys French doors opening directly onto the private garden and is complemented by a stylish fully tiled shower room. A separate building houses the utility room with sink and appliance space further enhances practicality.
Hill View really does offer an exceptionally difficult combination to replicate; an immaculately presented and generously proportioned family home, beautifully appointed gardens and boundaries, extensive ancillary accommodation and outbuildings, together with an established income-producing asset, all within one compelling and highly versatile package.
**Outside**
Hill View continues to impress from the moment of arrival. Approached through electrically operated wrought iron gates, a sweeping gravel driveway divides and serves both the principal residence and separate accommodation, creating extensive parking and excellent accessibility throughout the grounds. The detached quadruple garage presents exceptional versatility with significantly greater than average ceiling and door heights, making it ideal for workshop use, business storage, vehicle enthusiasts or a variety of hobbies and interests. Positioned behind the garage sits a substantial four-car carport complete with power, lighting and water.
The beautifully landscaped grounds are generously stocked with mature trees, established planting and thoughtfully arranged areas designed for both visual appeal and practical enjoyment. To the front, a gravelled area incorporates attractive raised herb beds and planting schemes before continuing around the property where sweeping lawns, a delightful pond and seating areas create a wonderful outdoor environment. Those who enjoy entertaining are likely to be particularly impressed by the delightful enclosed walled garden, offering substantial gravel and stone seating areas, raised decked entertaining area, pergola and a charming stone-lined well with electric pump.
A detached brick-built studio incorporates kitchenette facilities, creating yet more flexibility and providing an ideal space for those requiring a home office, gymnasium, consulting room or creative workspace entirely separate from the principal house.
**Location**
This lovely home combines a rural lifestyle with flexible living and is situated in the village location of Edington which is conveniently located for access to the nearby A39 and the M5 motorway junction 23, within five miles distance. The village offers local amenities including, Village Hall, Doctors surgery and Post Office/CO-OP shop at Gwilliams Store. There is an excellent primary school in the neighbouring village of Catcott along with two further pubs. The location lends itself to a range of primary and secondary educational facilities, with buses to the highly regarded independent schools in Taunton, Wellington and Street, (Millfield). The undeveloped countryside of the Polden Hills with many quiet lanes, footpaths and bridleways, including drove ways providing riding possibilities, as well as dog walking and cycling.
**Directions**
From Street, head west on the A39 towards Bridgwater. Continue for approximately 4 miles, passing through Walton and Ashcott. After leaving Ashcott and passing Shapwick, look for the right-hand turn signposted for Catcott. Follow this road down into the village and turn left at the King William Inn crossroads. Continue along and after passing the doctors surgery turn left at another set of crossroads, Hill View is the third property on the left hand side.
**Material Information**
All available property information can be provided upon request from Holland & Odam. For confirmation of mobile phone and broadband coverage, please visit checker.ofcom.org.uk
**Identity Verification**
To ensure full compliance with current legal requirements, all buyers are required to verify their identity and risk status in line with anti-money laundering (AML) regulations before we can formally proceed with the sale. This process includes a series of checks covering identity verification, politically exposed person (PEP) screening, and AML risk assessment for each individual named as a purchaser. In addition, for best practice, we are required to obtain proof of funds and where necessary, to carry out checks on the source of funds being used for the purchase. These checks are mandatory and must be completed regardless of whether the purchase is mortgage-funded, cash, or part of a related transaction. A disbursement of £49 per individual (or £75 per director for limited company purchases) is payable to cover all aspects of this compliance process. This fee represents the full cost of conducting the required checks and verifications. You will receive a secure payment link and full instructions directly from our compliance partner, Guild365, who carry out these checks on our behalf.
Floorplan
EPC
To discuss this property call our Street branch:
Market your property
with Holland & Odam
Book a market appraisal for your property today. Our virtual options are still available if you prefer.