
Hillside, West Pennard
£400,000Share:
Description
- Detached village home enjoying elevated south westerly views across open countryside, positioned within the highly regarded village of West Pennard and available with no onward chain.
- Bright triple aspect sitting room featuring a wood burning stove and delightful rural outlooks, creating a welcoming and comfortable principal reception space.
- Separate dining room with doors opening directly onto the garden, offering flexibility as a home office, playroom or additional ground floor bedroom if required.
- Contemporary kitchen fitted with integrated appliances, breakfast bar seating, extensive storage and a useful utility cupboard providing space for laundry appliances.
- Four first floor bedrooms served by a family bathroom, with the principal bedroom enjoying a dual aspect and far reaching views across the surrounding countryside.
- Attractive gardens incorporating lawns, established planting, seating terraces, a feature pond, timber sheds and excellent privacy throughout.
- Driveway parking for two vehicles, oil fired central heating, double glazing and a convenient position close to the village primary school, pub and local amenities.
**Accommodation**
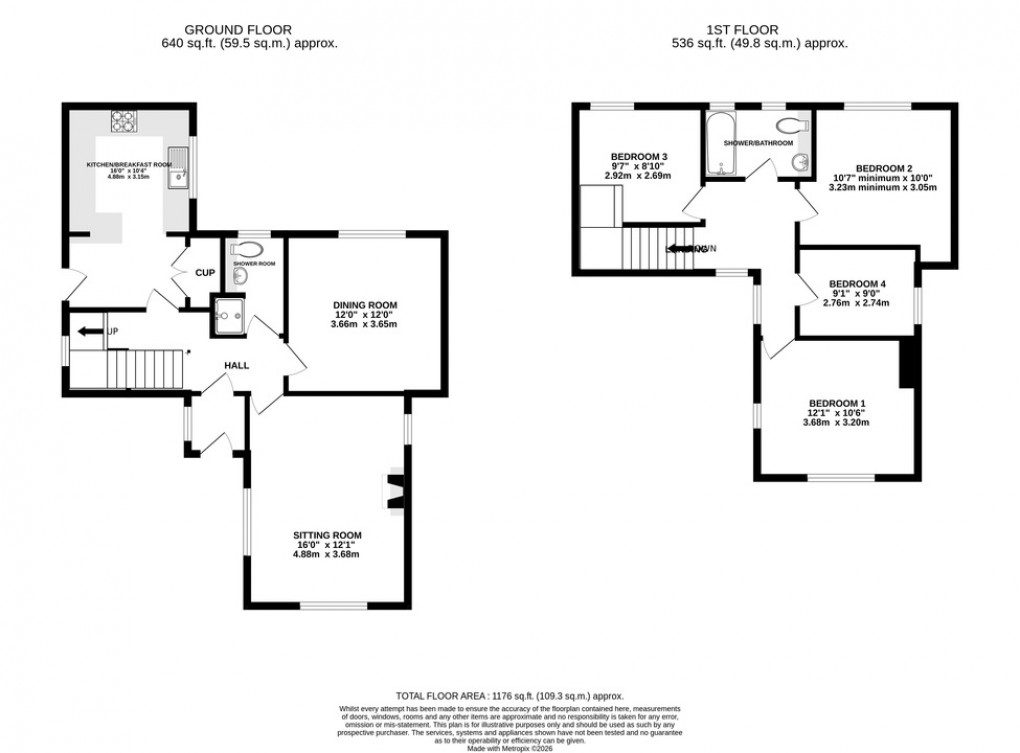
A covered entrance porch opens into a welcoming reception hall with stairs rising to the first floor and doors leading to the principal accommodation. The triple aspect sitting room is a particularly attractive space, flooded with natural light and enjoying far reaching countryside views, with a wood burning stove providing a focal point. Adjoining this is a versatile reception room, currently used as a dining room, with French doors opening directly onto the garden and offering flexibility as a home office, playroom or occasional ground floor bedroom. The kitchen is fitted with a comprehensive range of contemporary units and integrated appliances, complemented by a breakfast bar and useful utility cupboard. Completing the ground floor is a modern shower room.
The first floor landing serves four bedrooms and a well appointed family bathroom. The principal bedroom is especially impressive, enjoying a dual aspect and elevated views across the surrounding countryside, creating a wonderful outlook to wake up to each morning. The remaining bedrooms are all well proportioned and offer flexibility for growing families, visiting guests or those seeking dedicated home working space. The family bathroom is fitted with a contemporary suite incorporating both a bath and separate shower, completing a thoughtfully arranged home that balances practical family living with a delightful rural setting.
**Outside**
The property is approached via a driveway providing off road parking for two vehicles, with steps rising through an area of lawn to the front entrance. The gardens extend around the side and rear of the house, creating a generous outdoor environment that enjoys a good degree of privacy.
Predominantly laid to lawn, the gardens are interspersed with established planting, attractive seating areas and a feature pond. A resin terrace adjoining the house provides an ideal setting for outdoor dining and relaxation, whilst two timber sheds, log stores, external lighting and an outside tap add further practicality. Throughout the garden there are delightful views towards the surrounding countryside, reinforcing the property's peaceful village setting.
**Location**
The property is situated on the outskirts of the village of West Pennard which has local amenities including church, excellent primary school and local Inn. The historic town of Glastonbury, famous for its Tor and Abbey Ruins in 4 miles and offers a good range of shops, banks, supermarkets, health centres, schooling (including Millfield Prep School at Edgarley), restaurants and public houses. The Cathedral City of Wells is 7 miles and the thriving centre of Street approximately 6 miles. The major centres of Bristol, Bath and Taunton are all within approximately one hour's commuting distance.
**Directions**
From Glastonbury take the A361 towards Shepton Mallet. After approximately 3 miles having entered West Pennard turn right into Newtown Lane. Continue, passing Church Lane on the left, follow the road around to the left and then turn left into Hillside where the house is located on the right.
**Material Information**
All available property information can be provided upon request from Holland & Odam. For confirmation of mobile phone and broadband coverage, please visit checker.ofcom.org.uk
**Identity Verification**
To ensure full compliance with current legal requirements, all buyers are required to verify their identity and risk status in line with anti-money laundering (AML) regulations before we can formally proceed with the sale. This process includes a series of checks covering identity verification, politically exposed person (PEP) screening, and AML risk assessment for each individual named as a purchaser. In addition, for best practice, we are required to obtain proof of funds and where necessary, to carry out checks on the source of funds being used for the purchase. These checks are mandatory and must be completed regardless of whether the purchase is mortgage-funded, cash, or part of a related transaction. A disbursement of £49 per individual (or £75 per director for limited company purchases) is payable to cover all aspects of this compliance process. This fee represents the full cost of conducting the required checks and verifications. You will receive a secure payment link and full instructions directly from our compliance partner, Guild365, who carry out these checks on our behalf.
Floorplan
EPC
To discuss this property call our Glastonbury branch:
Market your property
with Holland & Odam
Book a market appraisal for your property today. Our virtual options are still available if you prefer.