
Southfields, Glastonbury
£440,000Share:
Description
- Sizeable detached family home, offered to the market for the first time since new.
- Situated on the sought-after Redlands development on the outskirts of Glastonbury, close to local amenities and countryside walks.
- Four well-proportioned bedrooms, three of which are generous doubles, served by a family bathroom.
- Excellent opportunity to modernise and create a home tailored to your own tastes and requirements.
- Extensive mature rear garden with established trees, shrubs and lawn, perfect for relaxing and alfresco dining.
- Spacious sitting room, separate dining room, conservatory, kitchen and utility room providing versatile family living.
- Integral garage with up-and-over door and ample off street parking on driveway
- A much-loved home with generous proportions throughout, offering superb potential for growing families.
**Accommodation**
Having been lovingly occupied by the current vendors since new, the property has been a wonderful family home and now offers purchasers the exciting opportunity to modernise and create a home tailored to their own tastes. The generous proportions throughout provide an excellent foundation, with well-balanced accommodation arranged over two floors.
The ground floor comprises a welcoming entrance hall with cloakroom and internal access to the integral garage, fitted with an up-and-over door. The spacious sitting room and separate dining room are connected by double doors, creating a flexible living and entertaining space. The dining room also benefits from direct access to both the kitchen and the conservatory via sliding patio doors, allowing natural light to flood the room and providing a pleasant outlook over the garden. The kitchen is fitted with a range of wall and base units with space for freestanding appliances, and has access to a useful utility room, which in turn provides access to the rear garden.
To the first floor are four well-proportioned bedrooms, three of which are doubles, all served by a family bathroom. Bedrooms One and Two also benefit from built-in wardrobes and enjoy pleasant outlooks across neighbouring rooftops towards the surrounding countryside.
**Outside**
The true highlight of the property is undoubtedly the extensive rear garden. Offering a wonderful sense of space and privacy, the garden provides an ideal setting for outdoor entertaining and alfresco dining. A lawned area gently winds its way through mature borders, which are beautifully established with a variety of plants, trees and shrubs, creating a colourful and tranquil backdrop throughout the seasons. At the far end of the garden is a useful garden shed, providing valuable storage.
To the front of the property there is a further area laid to lawn, and ample off street parking with a driveway leading to an integral garage with up and over door.
**Location**
The property is situated on the popular Redlands development on the southern outskirts of this historic town. Glastonbury offers a wide range of facilities including banks, shops, supermarkets, restaurants, health centers, schooling, public houses etc. The Cathedral City of Wells is 6 miles whilst Street is 2 miles and offers more comprehensive facilities including Strode College, Strode Theatre, both indoor and open air swimming pools and Clarks Village with its shopping outlets. Access to the M5 motorway can be gained at Junction 23 (Dunball) whilst the major centers of Bristol, Bath, Taunton and Yeovil are all within approximately one hour's commuting distance.
**Directions**
On entering Glastonbury from Street/Bridgwater, at the Wirral Park roundabout (B & Q on the left) take the third exit into Street Road. Continue, passing Morrisons Supermarket on the left and at the mini-roundabout turn right up Fishers Hill. At the top of the hill, as the road bears sharp left, proceed straight ahead into Butleigh Road. Continue down the hill and take the second turning on the left into Bretenoux Road and the first left into Actis Road. Southfields is the second turning on the left and the property will be found on the right hand side.
**Material Information**
All available property information can be provided upon request from Holland & Odam. For confirmation of mobile phone and broadband coverage, please visit checker.ofcom.org.uk
**Identity Verification**
To ensure full compliance with current legal requirements, all buyers are required to verify their identity and risk status in line with anti-money laundering (AML) regulations before we can formally proceed with the sale. This process includes a series of checks covering identity verification, politically exposed person (PEP) screening, and AML risk assessment for each individual named as a purchaser. In addition, for best practice, we are required to obtain proof of funds and where necessary, to carry out checks on the source of funds being used for the purchase. These checks are mandatory and must be completed regardless of whether the purchase is mortgage-funded, cash, or part of a related transaction. A disbursement of £49 per individual (or £75 per director for limited company purchases) is payable to cover all aspects of this compliance process. This fee represents the full cost of conducting the required checks and verifications. You will receive a secure payment link and full instructions directly from our compliance partner, Guild365, who carry out these checks on our behalf.
Floorplan

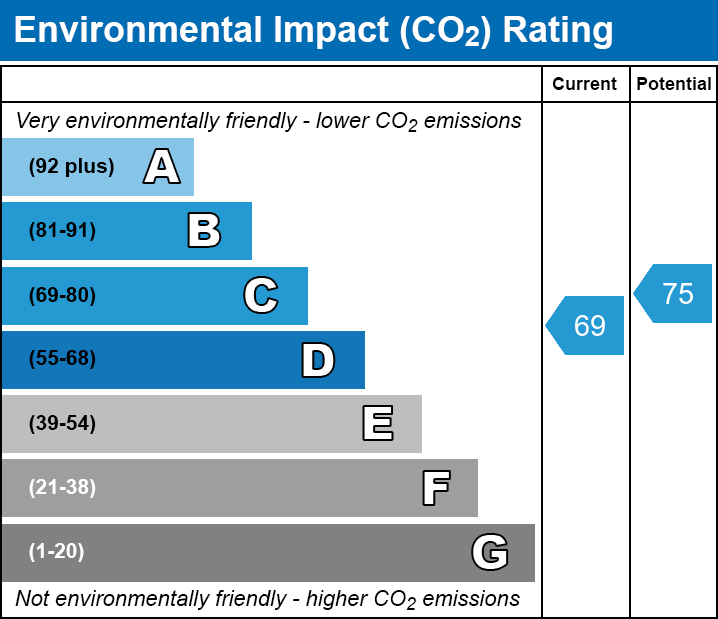
EPC
To discuss this property call our Glastonbury branch:
Market your property
with Holland & Odam
Book a market appraisal for your property today. Our virtual options are still available if you prefer.