
Carmine Close, Glastonbury
£295,000Share:
Description
- Well presented modern home conveniently situated within easy reach of Glastonbury High Street, local schools, everyday amenities and the surrounding road network.
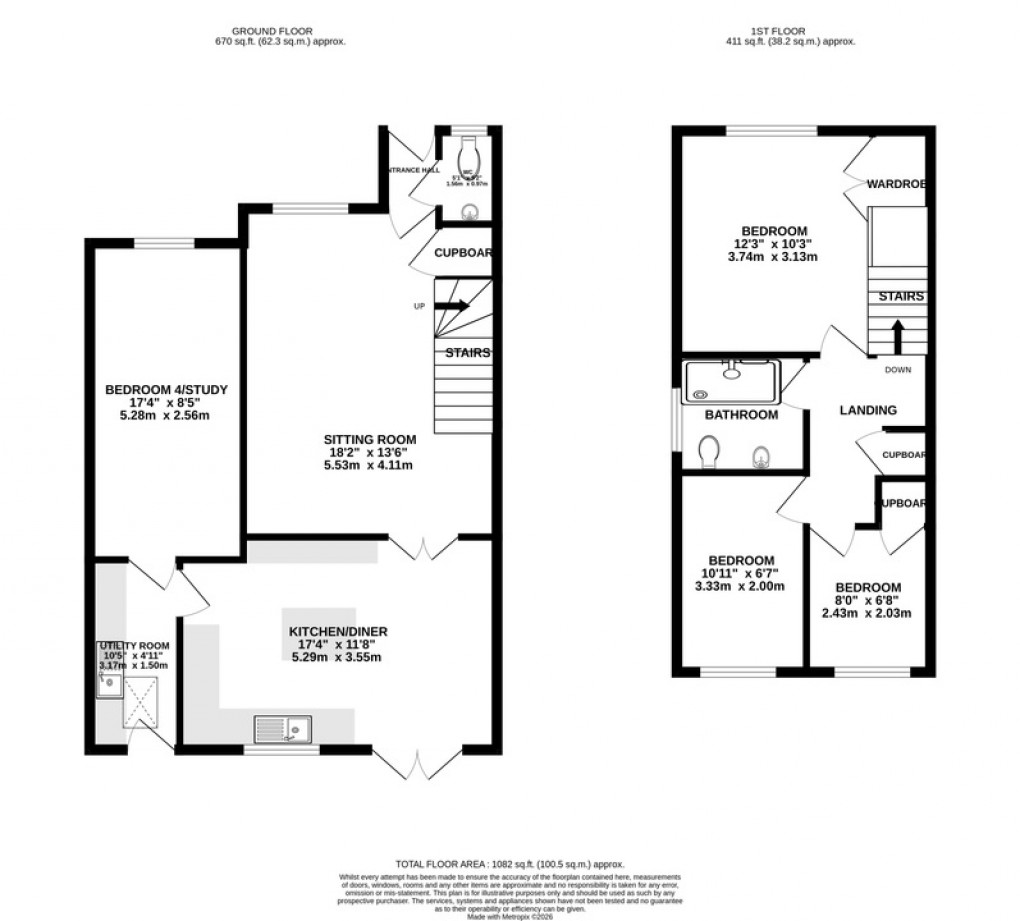
- Spacious kitchen/dining room extending to over 17 feet in length, providing an excellent social space with direct access to the rear garden through double doors.
- Generous sitting room measuring over 18 feet in length, featuring glazed internal doors and providing comfortable living space for everyday family life.
- Versatile studio or home office/4th bedroom, created from the garage, ideal for home working, hobbies or occasional guest accommodation.
- Three first floor bedrooms served by a family bathroom, including a principal bedroom with fitted double wardrobe.
- Practical ground floor layout including a separate utility room, cloakroom and useful storage cupboards, enhancing the property's functionality and day to day convenience.
- Ample off road parking to the front together with a secure rear garden enjoying a good degree of privacy, ideal for afternoon and evening sunshine.
**Location**
The property is conveniently located for the town centre being within level walking distance of the High Street with its good range of shops, supermarkets, restaurants, health centres and public houses. The historic town of Glastonbury is famous for its Tor and Abbey Ruins and is 6 miles from the Cathedral City of Wells. Street is 2 miles away and offers more comprehensive facilities including both indoor and outdoor swimming pools, Strode Theatre, Strode College and the complex of shopping outlets in Clarks Village. The nearest M5 motorway interchange at Dunball (Junction 23) is 14 miles whilst Bristol, Bath, Taunton and Yeovil are all within commuting distance.
**Directions**
On entering Glastonbury from Street/Bridgwater (A39) at the Wirral Park roundabout (B & Q on the left) take the second exit onto the bypass. On reaching the first roundabout take the third exit into Sedgemoor Way. Continue and take the first turning on the right and then first right again into Carmine Close where the property will be found on the right hand side.
**Material Information**
All available property information can be provided upon request from Holland & Odam. For confirmation of mobile phone and broadband coverage, please visit checker.ofcom.org.uk
**Identity Verification**
To ensure full compliance with current legal requirements, all buyers are required to verify their identity and risk status in line with anti-money laundering (AML) regulations before we can formally proceed with the sale. This process includes a series of checks covering identity verification, politically exposed person (PEP) screening, and AML risk assessment for each individual named as a purchaser. In addition, for best practice, we are required to obtain proof of funds and where necessary, to carry out checks on the source of funds being used for the purchase. These checks are mandatory and must be completed regardless of whether the purchase is mortgage-funded, cash, or part of a related transaction. A disbursement of £49 per individual (or £75 per director for limited company purchases) is payable to cover all aspects of this compliance process. This fee represents the full cost of conducting the required checks and verifications. You will receive a secure payment link and full instructions directly from our compliance partner, Guild365, who carry out these checks on our behalf.
Floorplan
EPC
To discuss this property call our Glastonbury branch:
Market your property
with Holland & Odam
Book a market appraisal for your property today. Our virtual options are still available if you prefer.