
Alexanders Close, Meare
£385,000Share:
Description
- Detached family home occupying a pleasant cul de sac position within the popular village of Meare, offering over 1,080 sq ft of well proportioned accommodation ideal for modern family living.
- Spacious triple aspect sitting room enjoying excellent natural light, garden outlook and French doors opening directly onto the rear garden, creating an ideal space for relaxing and entertaining.
- Kitchen breakfast room fitted with a classic modern range of units, providing generous worktop space, integrated appliances, together with room for everyday family dining.
- Four first floor bedrooms, including three doubles and a versatile single bedroom, equally suited as a nursery, study or home office, served by a family bathroom.
- Ground floor cloakroom together with internal access to the integral garage, providing excellent practicality for busy family life and additional storage.
- Enclosed gardens extending around three sides of the property with areas of lawn and patio, complemented by driveway parking and an integral garage.
- Conveniently positioned within walking distance of the village primary school and local amenities, whilst offering excellent access to Glastonbury, Street and Junction 23 of the M5.
**Accommodation**
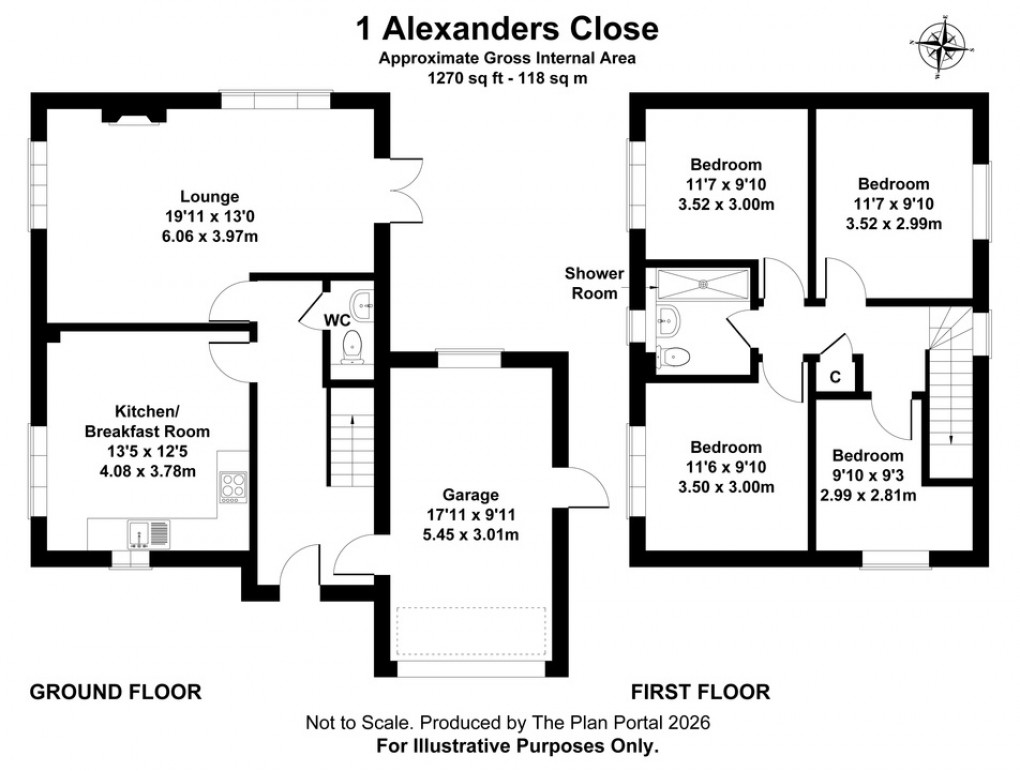
A covered entrance porch leads into a welcoming hallway with cloakroom, stairs rising to the first floor and internal access to the integral garage. The kitchen breakfast room is fitted with a range of classic Shaker style units, with integrated appliances and provides ample space for family dining. To the rear of the property, the spacious triple aspect sitting room enjoys an abundance of natural light together with French doors opening directly onto the garden, creating an excellent space for both everyday living and entertaining.
The first floor offers four bedrooms, comprising three comfortable doubles and a well proportioned single bedroom that would equally serve as a nursery, study or home office. These are complemented by a family bathroom, whilst the well arranged landing provides access to each room.
**Outside**
A driveway provides off road parking and leads to the integral garage, offering additional storage or secure parking. The L shaped garden offers an attractive combination of paved terraces and lawn, providing plenty of space for both relaxing and entertaining. A covered timber pergola creates a sheltered seating area, whilst established trees, shrubs and mature planting provide a good degree of privacy throughout the garden. A timber garden shed, pedestrian access into the garage and gated access to the front complete the outside space.
**Location**
Meare is a rural village set on the picturesque Somerset Levels, 3 miles to the west of Glastonbury. The village provides a primary school, parish church and farm shop. The historic town of Glastonbury offers a range of shopping facilities, St Dunstan's Community School and Millfield Preparatory School in Edgarley. Street is within 4 miles and provides a further choice of shopping facilities, Strode College and Strode Theatre. The M5 (junction 22) is within 12 miles, Bristol International Airport 22 miles and the nearest main line rail link to London Paddington is at Castle Cary, 19 miles.
**Directions**
On entering Glastonbury from Street/Bridgwater, at the main roundabout (B&Q on the left) take the second exit onto the bypass. Proceed straight ahead at the first roundabout and at the second roundabout take the first exit signposted to Meare/Wedmore. Once in Meare pass the primary school and garage. Alexanders Close will be found on the left-hand side. The property can be found immediately on the left hand side, as indicated by our for sale sign.
**Material Information**
All available property information can be provided upon request from Holland & Odam. For confirmation of mobile phone and broadband coverage, please visit checker.ofcom.org.uk
**Identity Verification**
To ensure full compliance with current legal requirements, all buyers are required to verify their identity and risk status in line with anti-money laundering (AML) regulations before we can formally proceed with the sale. This process includes a series of checks covering identity verification, politically exposed person (PEP) screening, and AML risk assessment for each individual named as a purchaser. In addition, for best practice, we are required to obtain proof of funds and where necessary, to carry out checks on the source of funds being used for the purchase. These checks are mandatory and must be completed regardless of whether the purchase is mortgage-funded, cash, or part of a related transaction. A disbursement of £49 per individual (or £75 per director for limited company purchases) is payable to cover all aspects of this compliance process. This fee represents the full cost of conducting the required checks and verifications. You will receive a secure payment link and full instructions directly from our compliance partner, Guild365, who carry out these checks on our behalf.
Floorplan
EPC
To discuss this property call our Glastonbury branch:
Market your property
with Holland & Odam
Book a market appraisal for your property today. Our virtual options are still available if you prefer.